
Converting your loft: an unexpected space under the roof
Who hasn't dreamed of a little more space at home? Before you think about knocking down walls or moving house, have you considered the opportunity sitting just above your head? Yes, your loft: we often forget that it isn't merely an attic. It holds the potential to transform your home entirely.
Converting your loft can not only enlarge your living space, but also add significant value to your property. Get ready to discover how this project can be carried out with style, efficiency and... a pinch of humour!
Why convert your loft? The benefits

A loft conversion offers plenty of advantages that deserve our full attention. Not only can this transformation significantly increase the value of your property, it is also an affordable way to gain square metres.
A quick word on property rules before you start: for a loft to count as habitable, the ceiling height must be at least 1.80 m. Lower than that? No problem at all: go for a fitted storage solution such as a walk-in wardrobe.
A considerable gain in space
Picture transforming a dark, dusty space into a light-filled master suite, a roomy study or a playroom for the little ones (and the not so little ones!).
Converting your loft lets you reclaim floor space that would otherwise sit unused. And who would say no to a bit more room at home?
A profitable investment
Converting a loft is often less expensive than building an extension or moving to a bigger house.
What's more, it adds considerable value to your home should you ever decide to sell up in the future.
Better insulation
It is no secret: heat rises. By insulating your loft, you stop that heat escaping. The result? A warmer home in winter and a cooler one in summer, which can cut your energy bills considerably. Good soundproofing also helps create a quiet, peaceful space, far from everyday noise.
A project you can personalise
One of the greatest pleasures of a loft conversion is the freedom of design. Whether you dream of a New York loft look or a library worthy of a stately home, the loft offers a blank canvas ready to welcome your most creative ideas.
How to convert your loft: tips and tricks

Before the work begins, careful planning is crucial. Call in a professional to assess whether your project is feasible: roof structure, insulation required, window options and so on.
Think about access too: a well-designed staircase is essential to make the space easy to reach.
Choosing your materials
Go for quality insulating materials to guarantee the thermal and acoustic comfort of your new rooms. For roof windows, choose solutions that offer good insulation along with plenty of natural light.
Decoration and layout
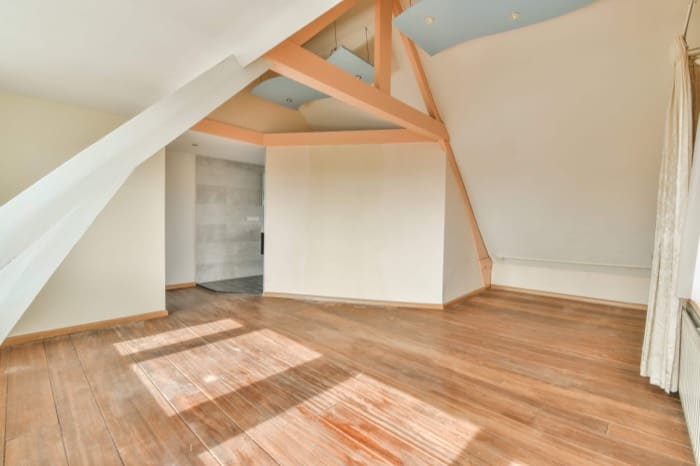
This is where your creativity comes in. Lofts often have interesting features such as exposed beams or unusual shapes. Play with these elements to create a one-of-a-kind space. Bespoke furniture can also help you make the most of the space under the eaves.
A few ideas for your loft
- Master suite: add a bathroom and a walk-in wardrobe to create a genuine haven of peace.
- Home office: with more and more people working from home, a study set apart from the rest of the house can boost your productivity.
- Playroom or home gym: why not create a space dedicated to entertainment or keeping fit?
Legislation and standards
Do bear in mind that loft conversions may be subject to specific regulations. Check with your local council to find out the local rules and obtain the permissions you need. A loft conversion is a clever way to gain space and add character to your home. With a little imagination and some expert advice, you can turn an underused nook into a comfortable, stylish living space. So, ready to aim higher?
Has this short guide sparked some brilliant ideas? Don't wait any longer: explore the hidden potential under your roof and turn it into your new favourite corner of the house!
Here, at a glance, is what each project involves and the point to check before the first quote.
| Project | What it involves | Check first |
|---|---|---|
| Master suite | A bathroom and a dressing room added under the roof | A ceiling height of at least 1.80 m |
| Home office | A room set apart from the rest of the house | Sound insulation, so you can work in peace |
| Playroom or home gym | A space given over to fun or to keeping fit | A well-designed staircase, or the room stays empty |
| Dressing room or fitted storage | Bespoke units that follow the slope of the roof | The answer below 1.80 m: no habitable floor area gained |
| Any conversion | Roof structure, insulation and openings assessed by a professional | Local rules and permits, to be asked for at the town hall |
Frequently asked questions
How much headroom do you need to make an attic liveable? You need at least 1.80 m of headroom for an attic to count as liveable space. Below that, the volume is still useful, but it will not be counted as living area. Have a professional check this before you commission a single quote.
My attic is too low. What can I do with it? Anything under 1.80 m works very well as fitted storage or a walk-in wardrobe. Bespoke units follow the slope where no standard furniture will fit. You gain no liveable area, but you free up the rest of the house.
Do I need permission to convert my attic? Attic conversions can be subject to specific rules. Check with your local council for the rules that apply where you live and for the permits you need. That call comes before the first quote, not after.
Is an attic conversion cheaper than building an extension? Converting an attic is often cheaper than an extension or a move, because the structure is already there. It also adds value when you sell. The budget depends mostly on the state of the roof structure, the insulation to redo and the windows to create.
Does insulating the attic really cut energy bills? Heat rises, and a poorly insulated attic lets it escape through the roof. Insulate, and the house stays warmer in winter and cooler in summer, which brings the energy bill down. Sound insulation comes with it, and the top floor becomes noticeably quieter.
How do you make use of the space under the slopes? Bespoke furniture is the most effective answer: it fills the corners where nothing off the shelf will go. Play with the exposed beams and the odd angles instead of hiding them. And get the staircase right, or the nicest room in the house will also be the least used.
On the same topic